Soestdijkseweg Noord 396, BILTHOVEN, NH 3723 HL, Bilthoven, Utrecht, Netherlands. - Hero Image
Property logo
Soestdijkseweg Noord 396
Netherlands

Where Gardens

Meet Style

View More
Menu
Jim Reerink
Jim Reerink
Presented At
€5,650,000
Bedrooms
15
Bathrooms
6
Living
6,470
SQM
Soestdijkseweg Noord 396, BILTHOVEN, NH 3723 HL, Bilthoven, Utrecht, Netherlands. - Photo 1
Soestdijkseweg Noord 396, BILTHOVEN, NH 3723 HL, Bilthoven, Utrecht, Netherlands. - Photo 2
Soestdijkseweg Noord 396, BILTHOVEN, NH 3723 HL, Bilthoven, Utrecht, Netherlands. - Photo 3
Soestdijkseweg Noord 396, BILTHOVEN, NH 3723 HL, Bilthoven, Utrecht, Netherlands. - Photo 4
Soestdijkseweg Noord 396, BILTHOVEN, NH 3723 HL, Bilthoven, Utrecht, Netherlands. - Photo 5
Soestdijkseweg Noord 396, BILTHOVEN, NH 3723 HL, Bilthoven, Utrecht, Netherlands. - Photo 6
Soestdijkseweg Noord 396, BILTHOVEN, NH 3723 HL, Bilthoven, Utrecht, Netherlands. - Photo 7
Soestdijkseweg Noord 396, BILTHOVEN, NH 3723 HL, Bilthoven, Utrecht, Netherlands. - Photo 8
Soestdijkseweg Noord 396, BILTHOVEN, NH 3723 HL, Bilthoven, Utrecht, Netherlands. - Photo 9
Soestdijkseweg Noord 396, BILTHOVEN, NH 3723 HL, Bilthoven, Utrecht, Netherlands. - Photo 10
Soestdijkseweg Noord 396, BILTHOVEN, NH 3723 HL, Bilthoven, Utrecht, Netherlands. - Photo 11
Soestdijkseweg Noord 396, BILTHOVEN, NH 3723 HL, Bilthoven, Utrecht, Netherlands. - Photo 12
Soestdijkseweg Noord 396, BILTHOVEN, NH 3723 HL, Bilthoven, Utrecht, Netherlands. - Photo 13
Soestdijkseweg Noord 396, BILTHOVEN, NH 3723 HL, Bilthoven, Utrecht, Netherlands. - Photo 14
Soestdijkseweg Noord 396, BILTHOVEN, NH 3723 HL, Bilthoven, Utrecht, Netherlands. - Photo 15
Soestdijkseweg Noord 396, BILTHOVEN, NH 3723 HL, Bilthoven, Utrecht, Netherlands. - Photo 16
Soestdijkseweg Noord 396, BILTHOVEN, NH 3723 HL, Bilthoven, Utrecht, Netherlands. - Photo 17
Soestdijkseweg Noord 396, BILTHOVEN, NH 3723 HL, Bilthoven, Utrecht, Netherlands. - Photo 18
Soestdijkseweg Noord 396, BILTHOVEN, NH 3723 HL, Bilthoven, Utrecht, Netherlands. - Photo 19
Soestdijkseweg Noord 396, BILTHOVEN, NH 3723 HL, Bilthoven, Utrecht, Netherlands. - Photo 20
Soestdijkseweg Noord 396, BILTHOVEN, NH 3723 HL, Bilthoven, Utrecht, Netherlands. - Photo 21
Soestdijkseweg Noord 396, BILTHOVEN, NH 3723 HL, Bilthoven, Utrecht, Netherlands. - Photo 22
Soestdijkseweg Noord 396, BILTHOVEN, NH 3723 HL, Bilthoven, Utrecht, Netherlands. - Photo 23
Soestdijkseweg Noord 396, BILTHOVEN, NH 3723 HL, Bilthoven, Utrecht, Netherlands. - Photo 24
Soestdijkseweg Noord 396, BILTHOVEN, NH 3723 HL, Bilthoven, Utrecht, Netherlands. - Photo 25
Soestdijkseweg Noord 396, BILTHOVEN, NH 3723 HL, Bilthoven, Utrecht, Netherlands. - Photo 26
Soestdijkseweg Noord 396, BILTHOVEN, NH 3723 HL, Bilthoven, Utrecht, Netherlands. - Photo 27
Soestdijkseweg Noord 396, BILTHOVEN, NH 3723 HL, Bilthoven, Utrecht, Netherlands. - Photo 28
Soestdijkseweg Noord 396, BILTHOVEN, NH 3723 HL, Bilthoven, Utrecht, Netherlands. - Photo 29
Soestdijkseweg Noord 396, BILTHOVEN, NH 3723 HL, Bilthoven, Utrecht, Netherlands. - Photo 30
Thumbnail 1
Thumbnail 2
Thumbnail 3
Thumbnail 4
Thumbnail 5
Thumbnail 6
Thumbnail 7
Thumbnail 8
Thumbnail 9
Thumbnail 10
Thumbnail 11
Thumbnail 12
Thumbnail 13
Thumbnail 14
Thumbnail 15
Thumbnail 16
Thumbnail 17
Thumbnail 18
Thumbnail 19
Thumbnail 20
Thumbnail 21
Thumbnail 22
Thumbnail 23
Thumbnail 24
Thumbnail 25
Thumbnail 26
Thumbnail 27
Thumbnail 28
Thumbnail 29
Thumbnail 30
Soestdijkseweg Noord 396, BILTHOVEN, NH 3723 HL, Bilthoven, Utrecht, Netherlands. , Bilthoven , Utrecht

A Country Estate Of Exceptional Class

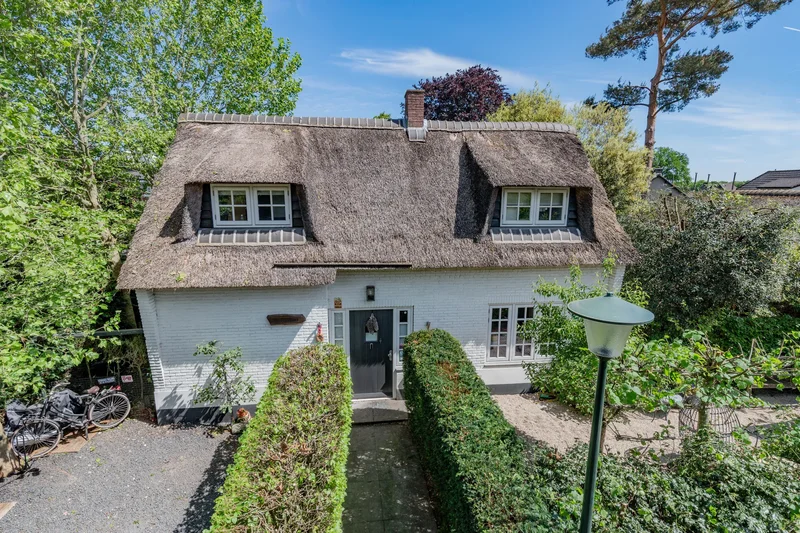
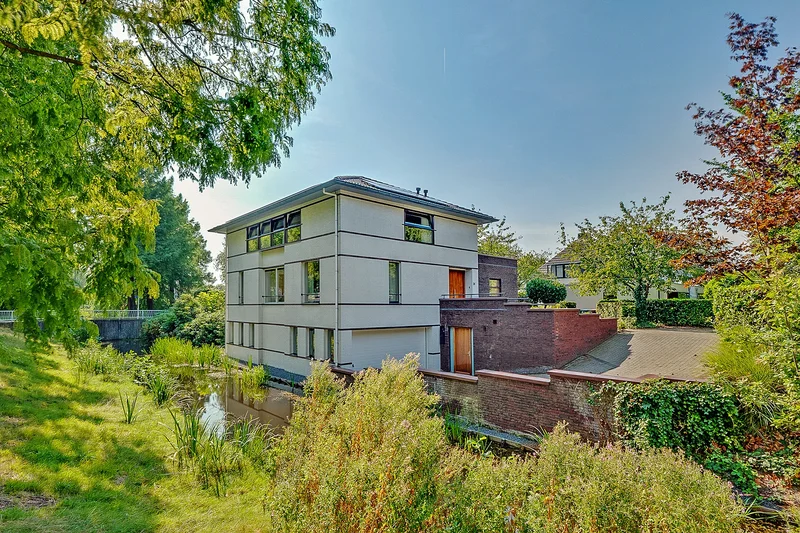
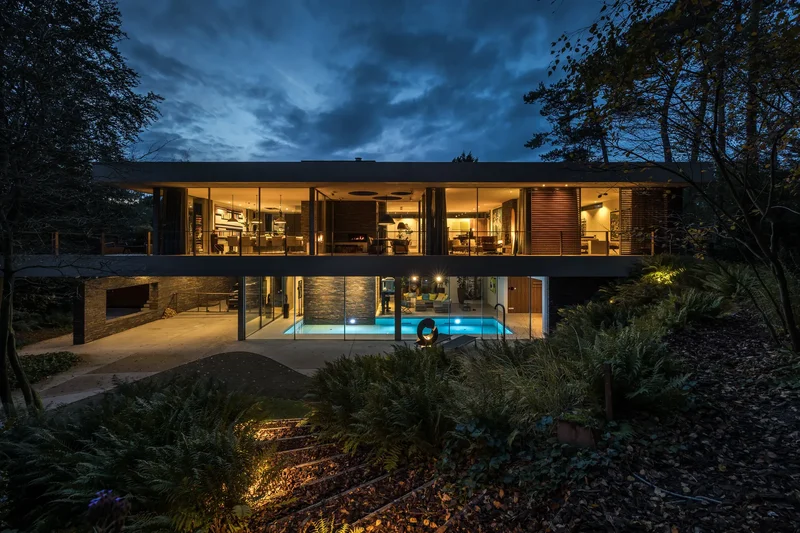
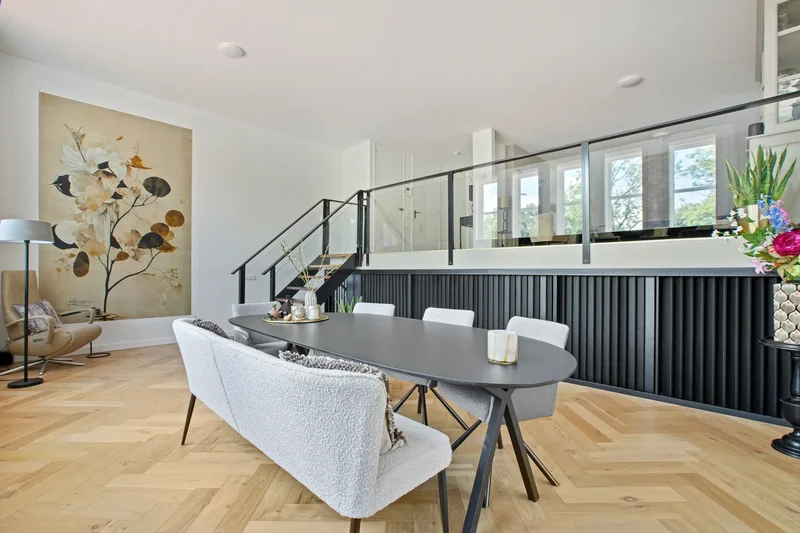
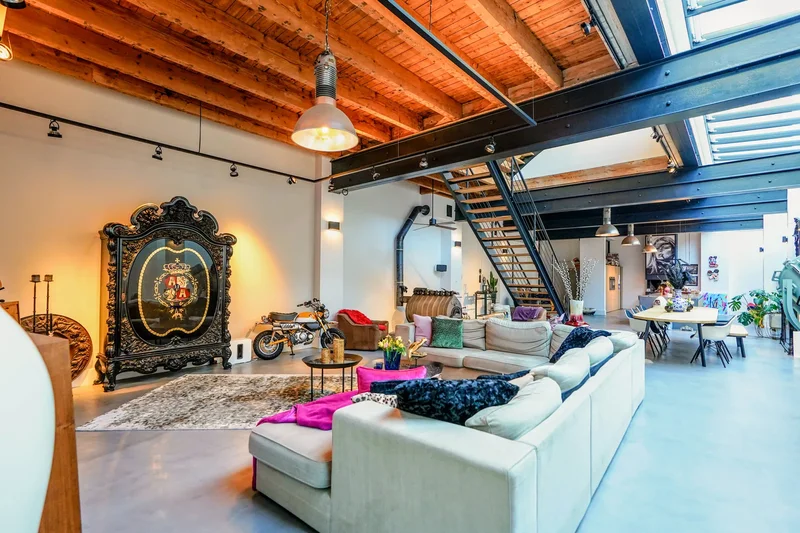
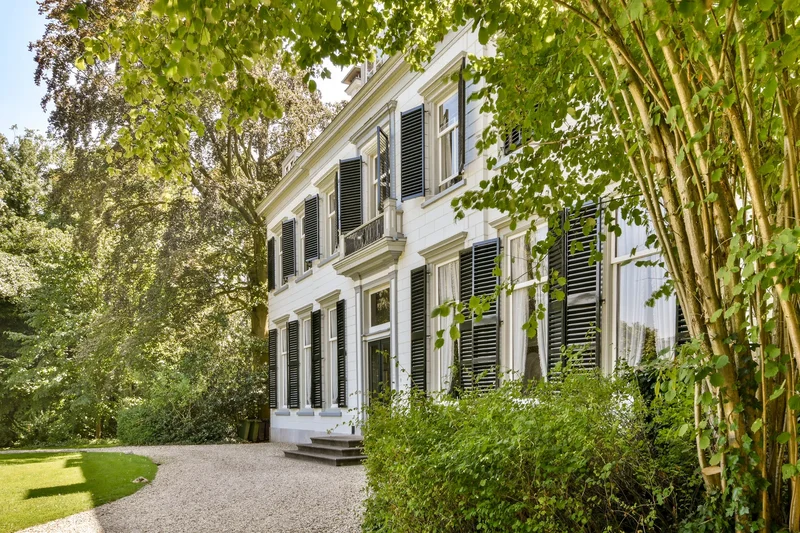
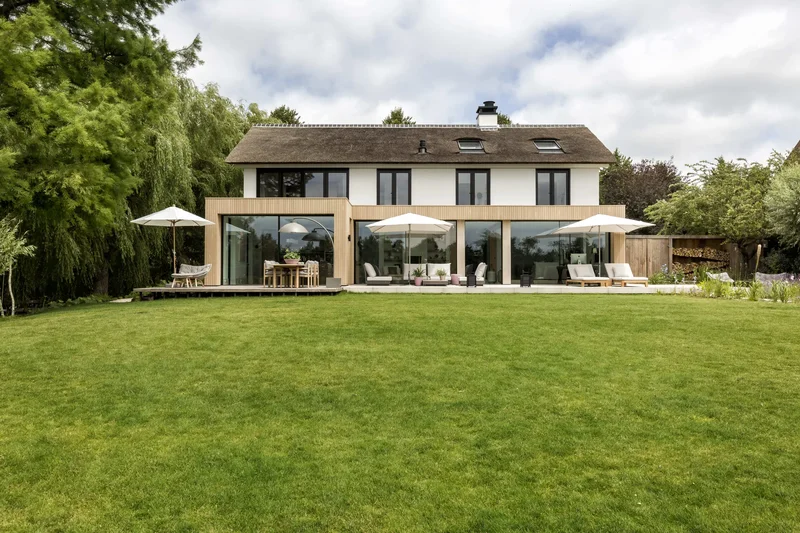
Situated along a wide green avenue, on a fantastic free plot of over 5.600m², unique and distinguished, yet modest domain. The country house was founded in 2003 where the classical ideas of quality are guaranteed by the Belgian craftsmen who built this house. During the construction there is really nothing left to chance to achieve such an end result. The unique collaboration between the interior designers of Decoration Empire and the well-known Belgian villa builder Vlassak Verhulst has resulted in the current country house with outbuildings, in which classic and sustainable building materials have fused hand in hand with all modern conveniences and techniques. The beautifully landscaped garden has been created in a very tasteful and well thought-out manner and houses beautiful sun terraces, a heated outdoor swimming pool with fully equipped pool house and is surrounded by lots of greenery. The country house can be reached via a prominent driveway with entrance gate and offers spacious, covered parking at the front as well as a spacious indoor and heated garage for four cars. In the house are the finest materials used. For example, the parquet floors are made of 18th century antique parquet floors from manoirs in France. The beautiful floor has been selected plank by plank and laid one by one. The fireplace also dates from the 18th century and has been used for centuries in a manor house in the Loire region of France. The walls are covered with coloured fabrics created in Italy. Layout; Entrance, spacious reception hall with cloakroom and toilet. Through this presidential foyer a number of the living spaces on the ground floor are accessible, including the very beautiful and spacious living room and the reception room. Furthermore, on the ground floor there is a rustic study, the formal dining room which houses six 18th century, hand-painted Chinese wall panels. The very cozy ”one of a kind” kitchen is equipped with a La Cornue cooking island, where it is three stars cooking! The countertop is made of 5cm solid bluestone with of course all built-in kitchen appliances and a beautiful fireplace. The storage room, laundry room, (service) entrance with hall and toilet complete this floor.  From the 2nd hall are both the wine cellar and the technical room to reach, as well as the spacious guest (au-pair) bedroom above the garage with private bathroom. The central vein of the country house is the staircase, a specially designed banister is forged by one of the few remaining ornamental forges. From the spacious landing with mezzanine the 4 bedrooms varying in size can be reached. Between two (children’s) bedrooms is a luxurious and complete bathroom, lots of closet space, a laundry room and a closet wall. On the right side of the house is the master bedroom wing, consisting of three wardrobes, luxury and complete bathroom and a spacious master bedroom with balcony. Through the distinguished staircase is also the second floor accessible consisting of another spacious landing with large storage space, a home cinema / recreation room and a 5th spacious bedroom with private bathroom and spacious walk-in storage. Special features; The key words for this unique domain are space, light and unprecedented (subdued) luxury. Of course there is a home automation-controlled audio and video system and one is the house both internally and externally equipped with extensive security systems. The floors on the ground floor and first floor are equipped with unique antique floors with various patterns. The (primary and secondary) schools, the vast nature, shopping facilities and railway station are a short convenient distance away. The content of the villa is over 2.700m³, the living area including the other indoor spaces is 715m² (NEN2580).  In short, a once in a lifetime oppurtunity!

Exterior

Property

Gallery

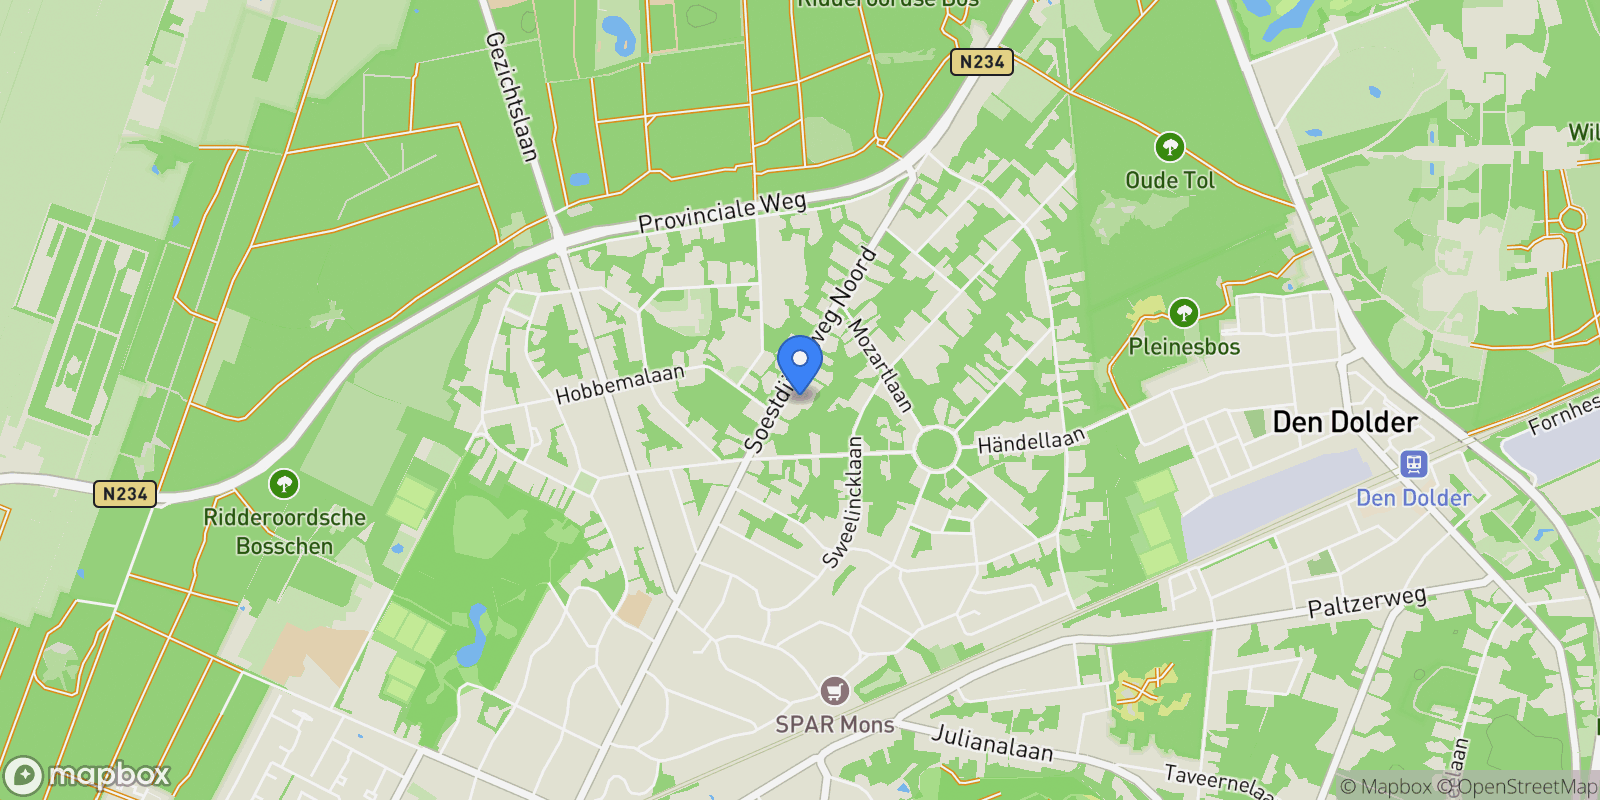
Map showing Soestdijkseweg Noord 396, BILTHOVEN, NH 3723 HL, Bilthoven, Utrecht, Netherlands.

Property Location

Soestdijkseweg Noord 396, BILTHOVEN, NH 3723 HL, Bilthoven, Utrecht, Netherlands., Bilthoven Utrecht

Frequently Asked Questions

Common questions about this property

This house at Soestdijkseweg Noord 396, BILTHOVEN, NH 3723 HL, Bilthoven, Utrecht, Netherlands features 15 bedrooms and 6 bathrooms with 6,470 square feet of living space.
This property offers 6,470 square feet of living space.
This property is listed at $565,000,000, which equals $87326 per square foot.
Based on current market indicators, Bilthoven shows an active market. The market opportunity score is 65 out of 100, reflecting factors like price trends, inventory levels, and days on market.
This is a house located in Bilthoven, Utrecht. The property is situated in an established neighborhood with convenient access to local amenities and services.
Jim Reerink

Jim Reerink

Netherlands Sotheby's International Realty

View Full Profile

Book an Appointment

Get in touch with our team

SunMonTueWedThuFriSat

More Listings

Explore more properties

Loading listings...